
Water Views - Primary on Main




Address
1976 Vaquero Parkway, Bozeman, MT
Price
$ 1,350,000
Property Attributes
- MLS#414418
- TypeSingle Family
- Listing Status Active
- CountyGallatin
- CityBozeman
- AreaBozeman City Limits
- NeighborhoodThe Crossing
- Zip59718
- Style
- Year Built2020
- Taxes$ 7530
- Price$ 1,350,000
- Bedrooms4
- Full Bathrooms3
- Half Bathrooms0
- Sqr Footage2822
- Lot Size0.16 Acres
Data Source:
Big Sky Country MLS (BSCMLS)
Property Description
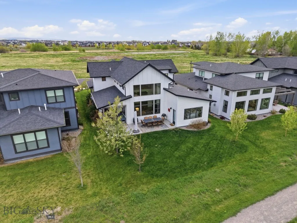
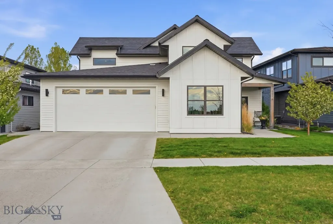
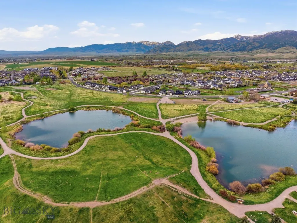
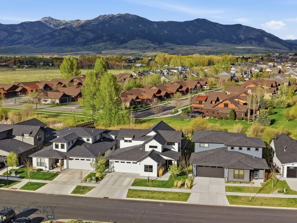
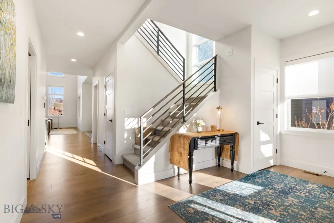
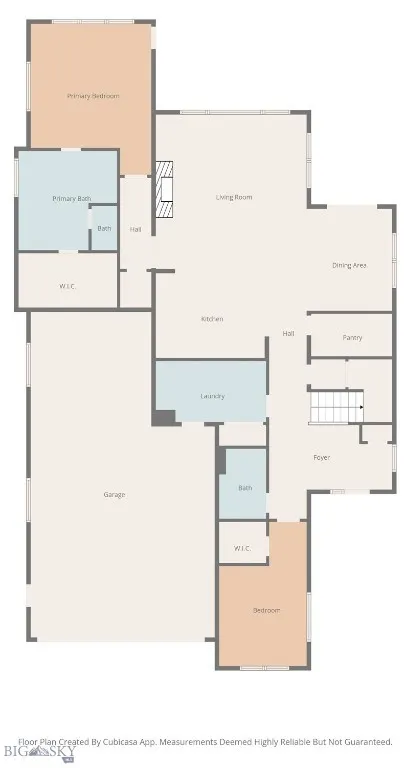
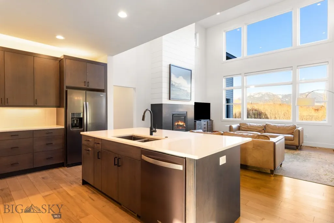
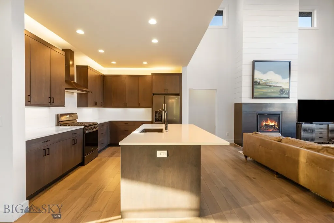
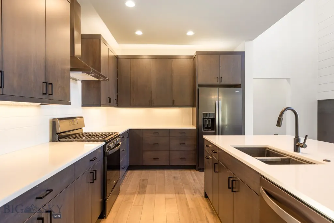
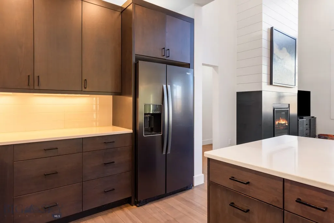
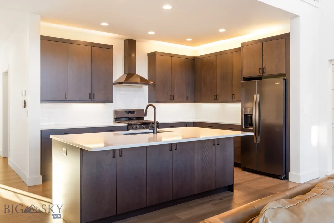
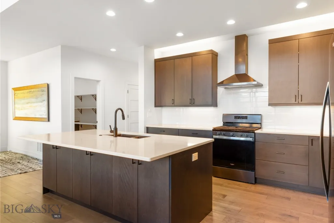
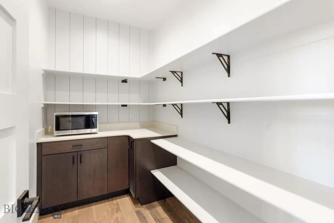
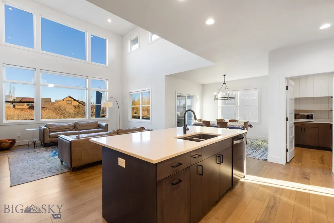
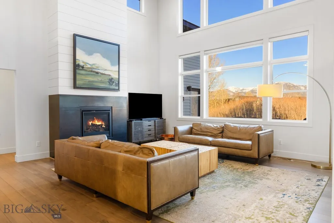
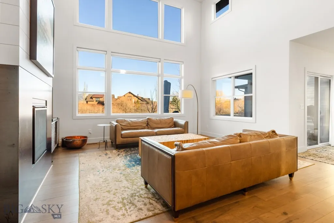
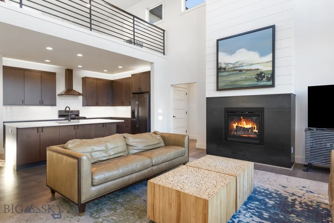
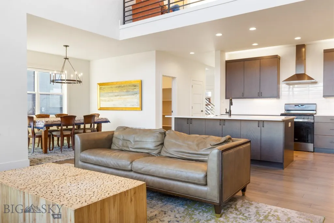
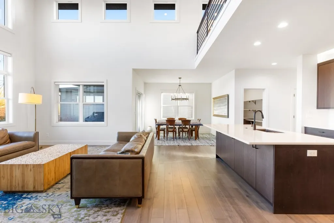
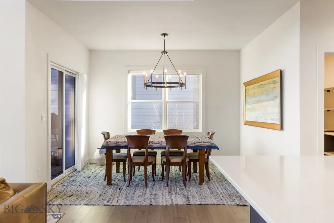
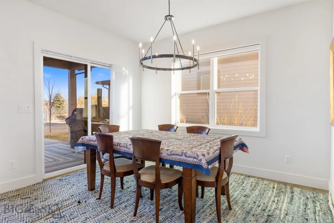
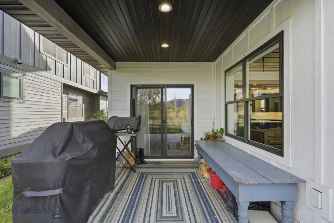
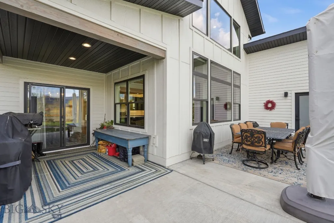
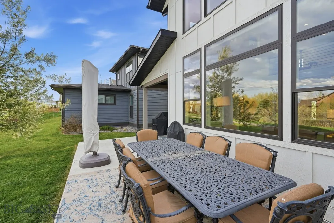
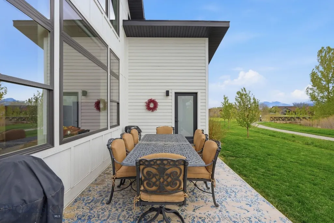
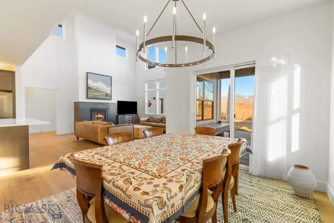
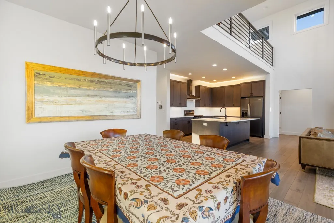
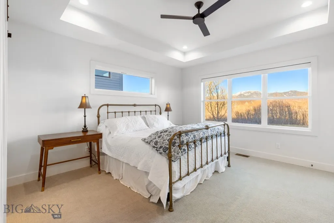
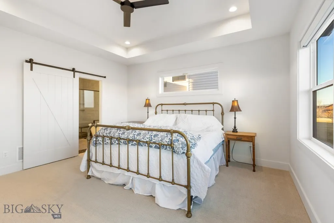
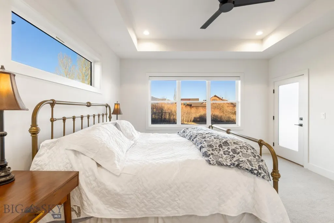
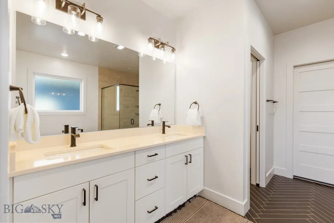
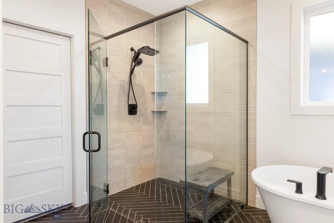
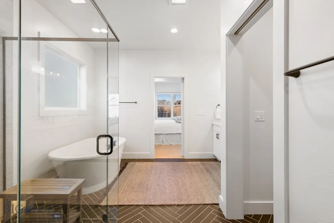
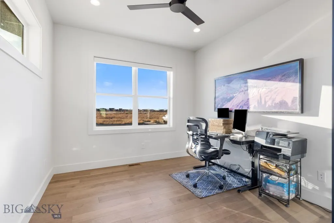
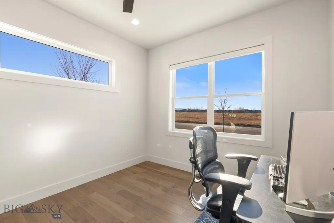
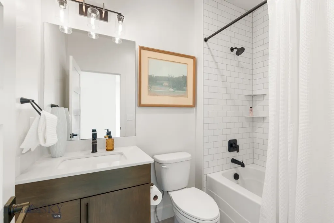
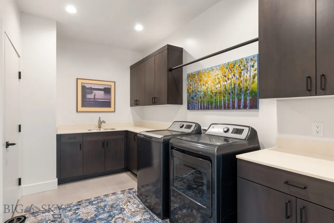
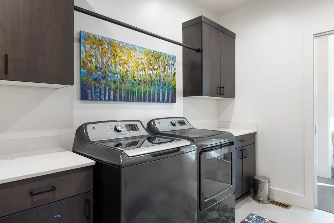
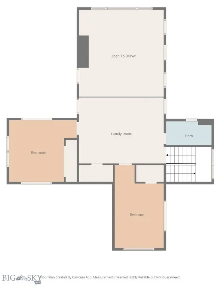
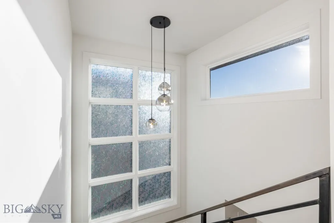
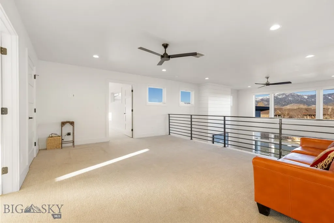
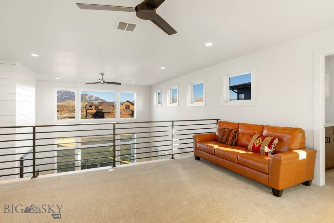
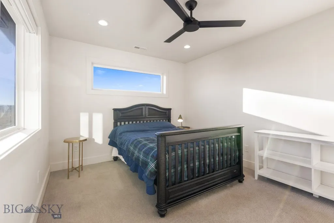
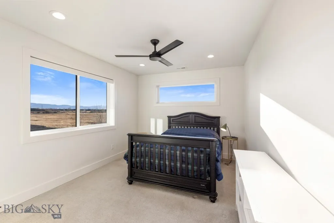
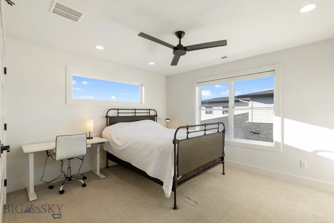
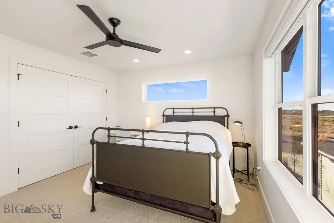
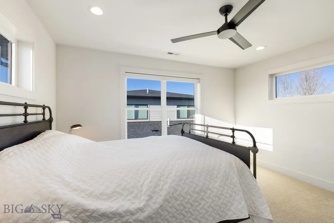
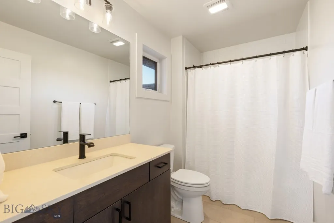
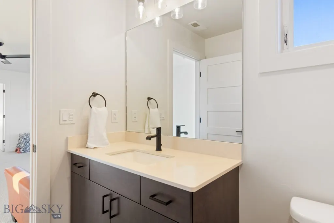
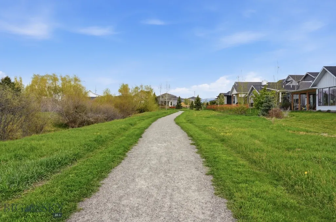
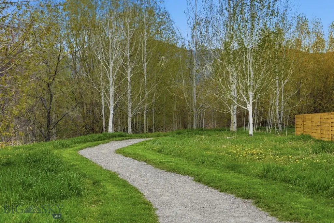
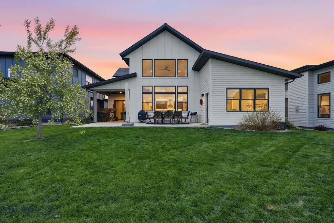
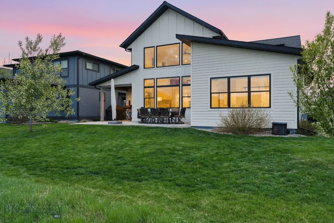
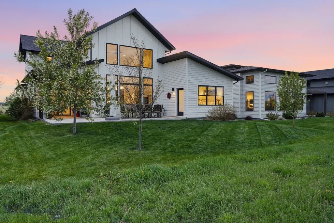
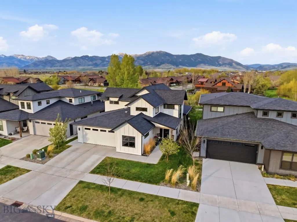
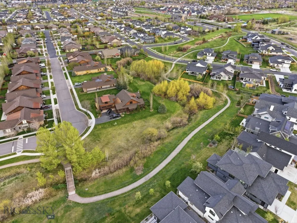
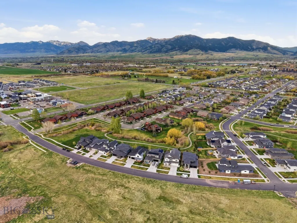
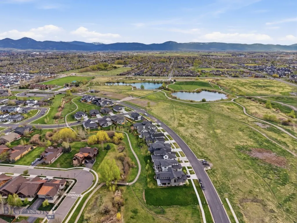
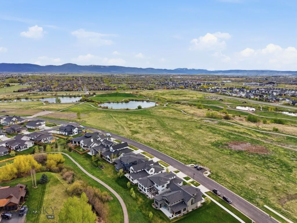
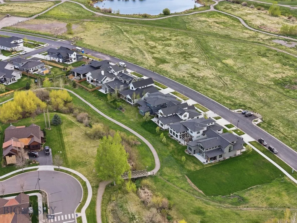
Park-side living in The Crossing, with Bridger views, trails, and acres of open space behind the lot, plus Gallatin Regional Park across the street, giving you access to over 100 acres of recreational bliss. This thoughtfully designed home was built by renowned Old Mill Homes and offers approximately 2,822 sq ft, 4 bedrooms, 3 full baths, a 3-car garage, and a layout that lives beautifully with vaulted ceilings, extra windows, and an easy open flow between the kitchen, dining, and living spaces. The kitchen anchors the home with quartz countertops, a gas range, abundant cabinetry, under- and over-cabinet lighting, and a generous walk-in pantry with built-ins. Designed for both everyday function and elevated living, the main level flows naturally to the patio and the open space beyond. The main-level primary suite is positioned for privacy and a strong connection to the outdoors, with direct patio access for seamless indoor-outdoor living. The ensuite bath features a floor-to-ceiling tile shower, a large soaker tub, a dual vanity, and an oversized walk-in closet. Upstairs, you'll find two additional bedrooms, a full bath, and a spacious loft that works beautifully as a second living area, office, or media space, finished with a striking custom metal railing. The yard is a true advantage, offering lower-maintenance living without sacrificing the feeling of space, thanks to the open acreage directly behind the property and the trail system just beyond. With central A/C, excellent storage, a 3-car garage, and one of Bozeman's most convenient park-adjacent locations, this home delivers a rare combination of comfort, function, and everyday access to trails, parks, and open space. While future development is possible across the street, this home was positioned to capture eastern views for the long haul.
| Price History | |
|---|---|
| 9/2/2026 | Listed $1,350,000 |
General Features
| Sewer | Public Sewer |
|---|---|
| Heating | Forced Air,Natural Gas |
| Cooling | Central Air,Ceiling Fan(s) |
| Utilities | Electricity Available,Fiber Optic Available,Sewer Available,Water Available |
| Possession | Closing & Funding,Closing |
| Roof | Asphalt,Shingle |
| Appliances | Dryer,Dishwasher,Disposal,Range,Refrigerator,Washer |
| HOA Fee | 150 |
| Garage Spaces | 3 |
| Association Fee Includes | Insurance,Road Maintenance,Snow Removal |
| Patio/Porch Features | Covered,Patio,Porch |
| Architectural Style | Craftsman |
| Security Features | Carbon Monoxide Detector(s),Heat Detector,Smoke Detector(s) |
| Construction Materials | Hardboard |
| Pets Allowed | Yes |
| Year Built | 2020 |
| View | Lake,Mountain(s),Pond,Trees/Woods |
| Stories Count | 2 |
| Levels | Two |
| Property Subtype | Single Family Residence |
| Tax Year | 2025 |
| Ownership | Full |
| Waterfront Features | None |
| Assoc Fee Paid Per | Quarterly |
| County | Gallatin |
| New Construction | false |
| Property Type | Residential |
| Association Amenities | Park,Sidewalks,Trail(s),Water |
| HOA | true |
| Attached Garage | true |
| Subdivision Name | The Crossing |
| Garage Y/N | true |
| Full Baths | 3 |
| Status | Active |
| Directions | From N 19th Ave, West on Baxter Lane, South on Vaquero Parkway |
| ModificationTimestamp | 2026-09-14T16:35:56.333-00:00 |
| City | Bozeman |
| Zoning Description | RB |
| MLS Area | Bozeman City Limits |
| Lot Size Units | Acres |
| Lot Size Square Feet | 6969.6 |
| Tax Annual Amount | 7530.42 |
| MLS Area Minor | 1NW - Boz N of Main/W of 19th |
| Virtual Tour | https://youtu.be/jnN1fHjzBA4?si=ztW3bxg7sP8agTBL |
| Builder Name | Old Mill Homes |
| Standard Status | Active |
| Occupancy Type | Owner |
| Property Sub Type Additional | Single Family Residence |
| PostalCity | Bozeman |
| Legal Description | CROSSING 2 SUB PH 4G & 4H, S03, T02 S, R05 E, BLOCK 10, LOT 4, ACRES 0.16, PLAT J-669 |
Interior Features
| Interior Amenities | Fireplace,Vaulted Ceiling(s),Walk-In Closet(s),Window Treatments,Full Bath on Main Level,Main Level Primary |
|---|---|
| Basement | Crawl Space |
| Flooring | Other,Partially Carpeted,Tile |
| Fireplace Features | Gas |
| Air Conditioning Y/N | true |
| Heating Y/N | true |
| Window Features | Window Coverings |
| Fireplace Y/N | true |
| Above Grade Finished Area | 2822 |
| Total Bedrooms | 4 |
| Room Type | Dining Room,Family Room,Full Bath,Garage,Kitchen,Laundry,Living Room,Primary Bedroom |
| LivingAreaSource | Public Records |
| Total Baths | 3 |
Exterior Features
| Exterior Amenities | Concrete Driveway,Sprinkler/Irrigation,Landscaping |
|---|---|
| Horses | No |
| Irrigation/Water Rights | Yes |
| Fencing | Invisible |
| Parking Features | Attached,Garage,Garage Door Opener |
| Lot Features | Lawn,Landscaped,Sprinklers In Ground |
| Water Source | Public |
| Lot Size Area | 0.16 |
| Building Area Total | 2822 |
| Lot Size Acres | 0.16 |
| Road Surface Type | Paved |
| Waterfront Y/N | false |
Amenities
- Foreclosure
- Views
- Short Sale
- New Construction
- Adult 55+
- Lease To Own
- No HOA Fees
- Furnished
- Primary On Main
- Air Conditioning
- Seller Finance
- Green
- Fixer Upper
- Horse
- Golf
- Fireplace
- Deck
- Garage
- Basement
- Pool
Property vs Single Family Average in 59718
Price
Taxes
Year Built
In The Neighborhood
Water Views
Bozeman
$ 1,350,000
1976 Vaquero Parkway
Bozeman, MT 59718
- Type
- Single Family
- Size
- 2,822 SqFt
- Rooms
- 4 Beds + 3 Baths
Views
Bozeman
$ 774,900
1862 Marias Lane
Bozeman, MT 59718
- Type
- Single Family
- Size
- 1,850 SqFt
- Rooms
- 3 Beds + 2 Baths
 All information is subject to change, is deemed reliable but is not guaranteed, and should be independently verified.The information being provided is for consumers' personal, non-commercial use and may not be used for any otherpurpose other than to identify prospective properties consumers may be interested in purchasing. Copyright ® 2026, Montana Regional Multiple Listing Service, Inc. (MRMLS) and FBS. All Rights Reserved.
 Big Sky Country MLS - Gallatin Association of REALTORS® All information deemed reliable but not guaranteed. All properties are subject to prior sale, change or withdrawal. Neither listing broker(s) or information provider(s) shall be responsible for any typographical errors, misinformation, misprints and shall be held totally harmless. Listing(s) information is provided for consumer's personal, non-commercial use and may not be used for any purpose other than to identify prospective properties
