
Views - Primary on Main


Address
76 Lucille Lane, Bozeman, MT
Price
$ 1,249,000
Property Attributes
- MLS#414725
- TypeSingle Family
- Listing Status Active
- CountyGallatin
- CityBozeman
- AreaGreater Bozeman Area
- NeighborhoodLazy T H Estates
- Zip59718
- Style
- Year Built1998
- Taxes$ 6864
- Price$ 1,249,000
- Bedrooms5
- Full Bathrooms3
- Half Bathrooms0
- Sqr Footage3154
- Lot Size1.82 Acres
Data Source:
Big Sky Country MLS (BSCMLS)
Property Description
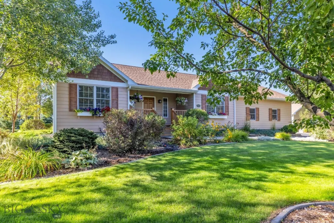
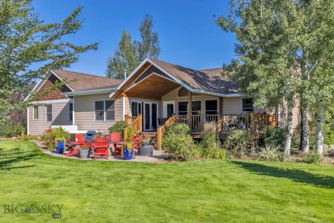
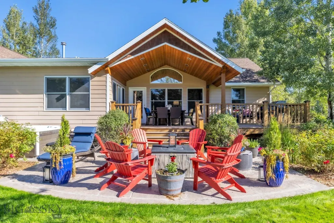
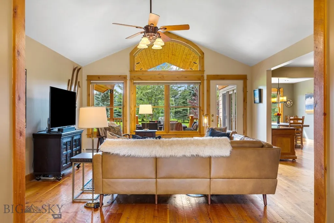
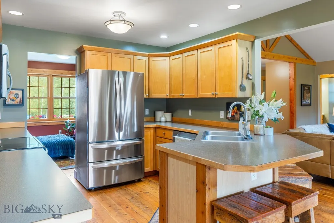
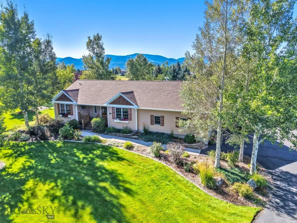
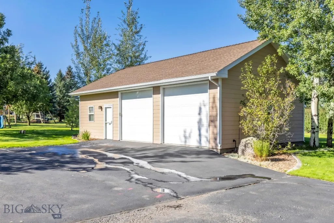
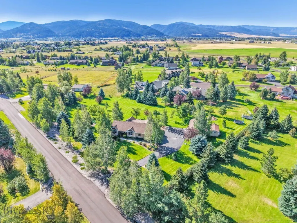
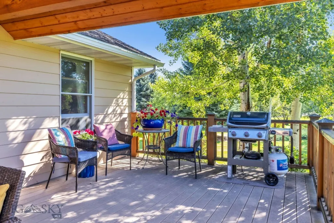
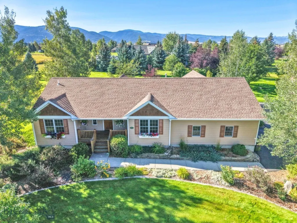
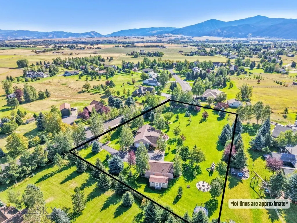
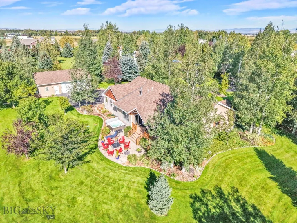
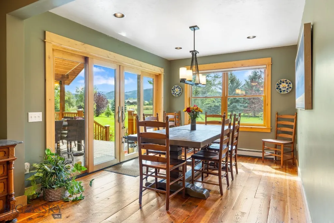
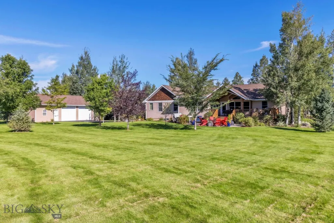
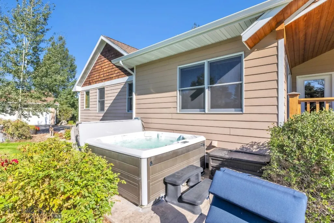
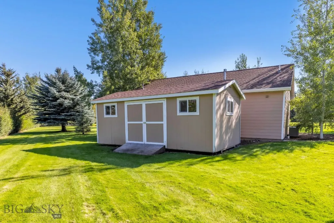
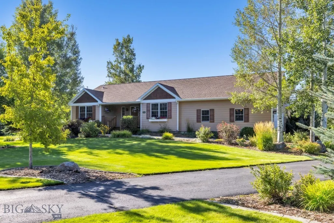
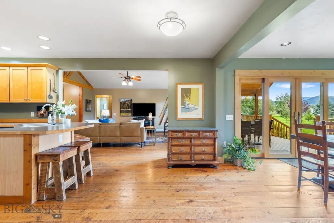
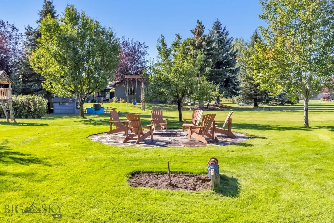
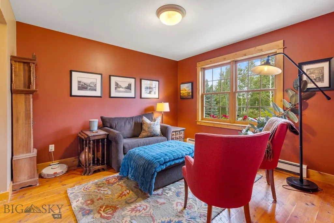
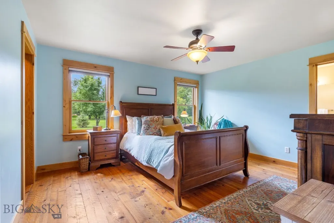
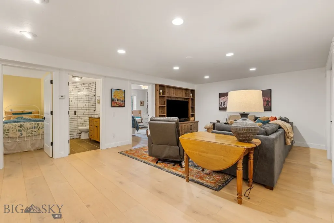
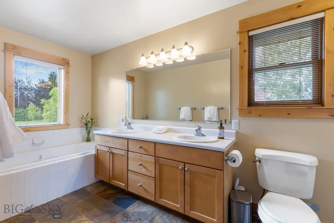
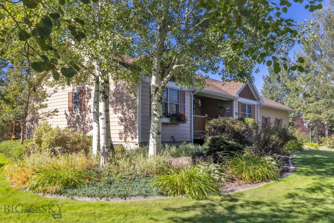
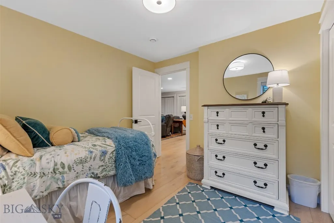
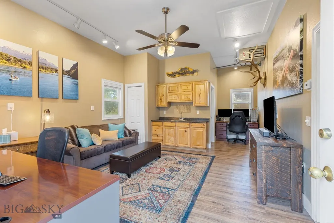
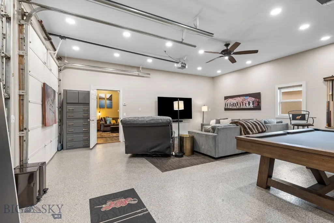
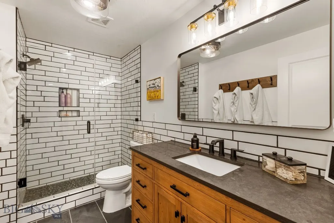
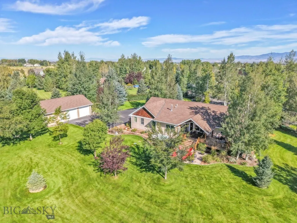
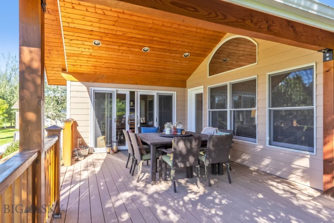
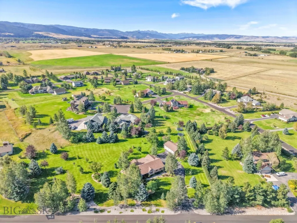
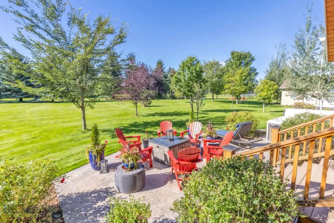
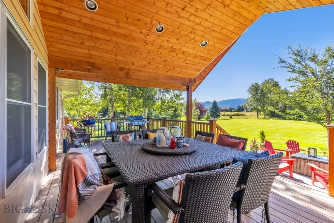
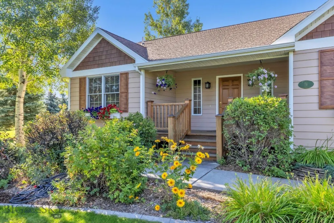
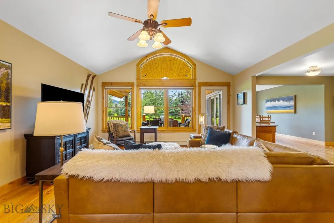
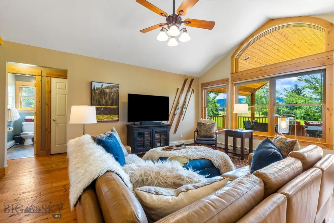
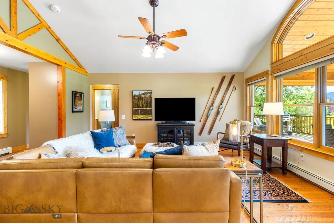
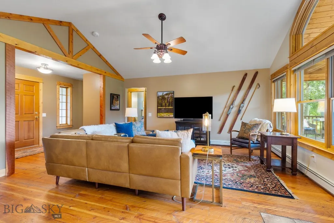
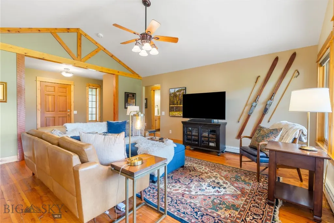
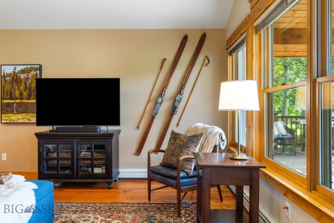
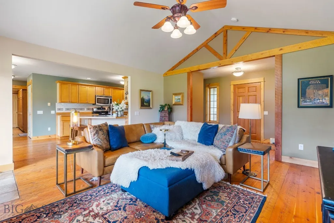
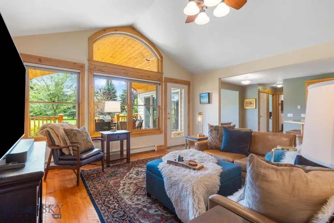
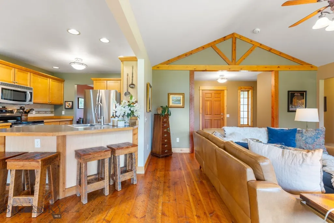
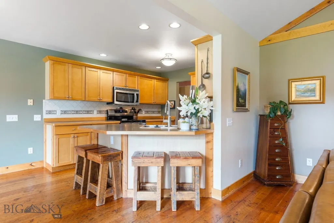
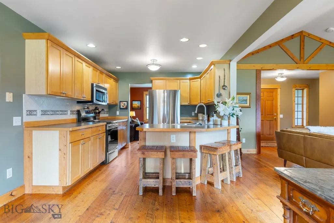
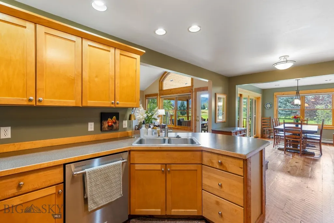
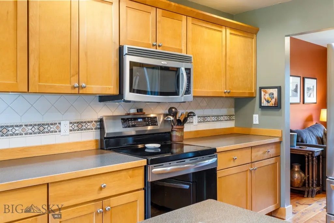
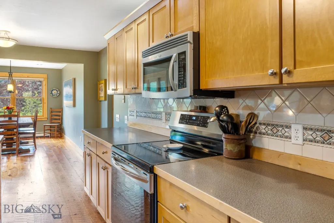
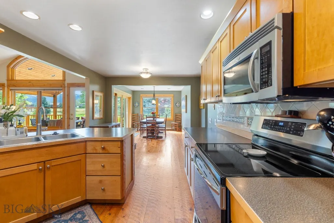
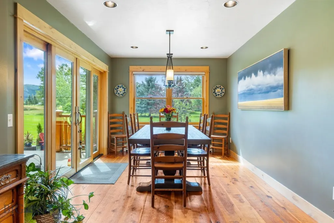
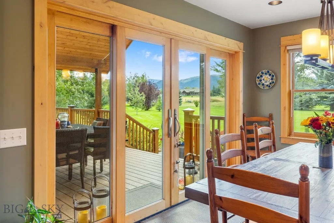
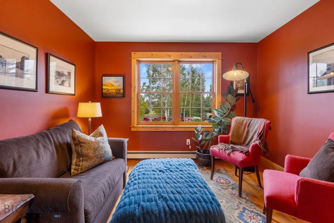
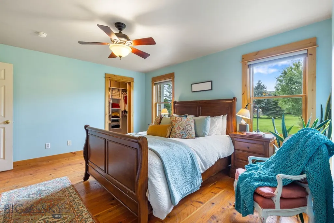
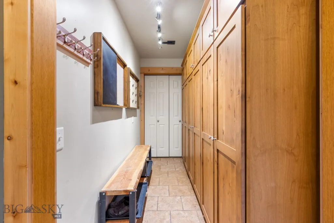
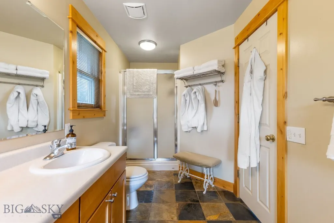
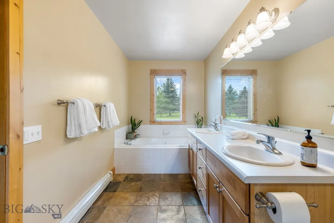
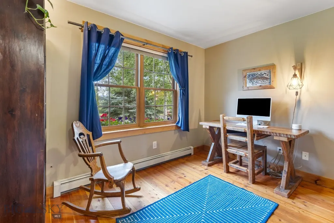
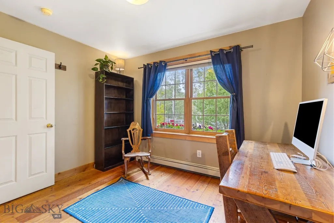
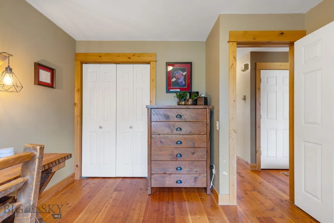
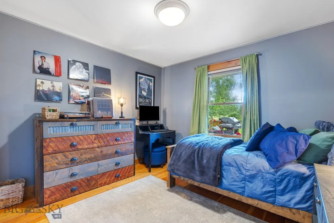
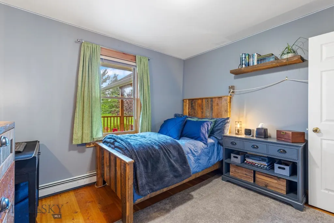
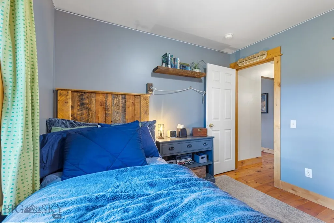
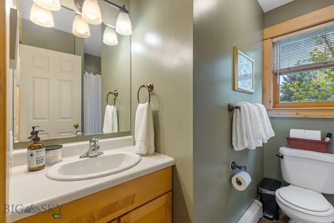
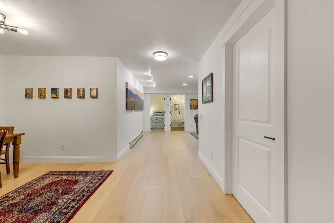
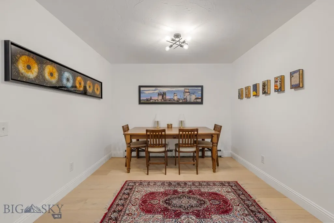
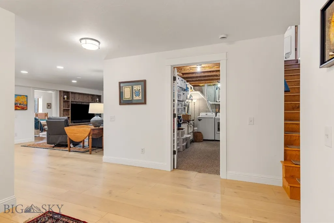
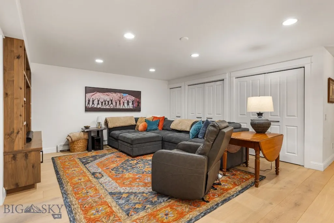
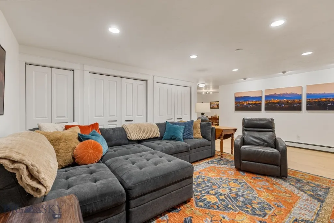
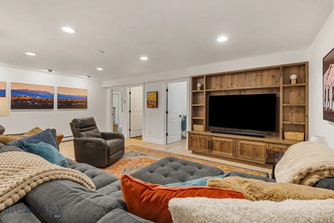
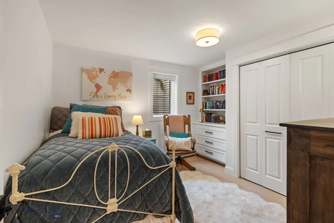
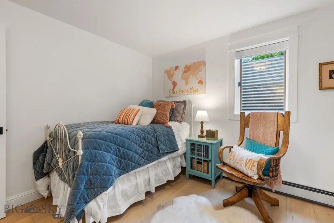
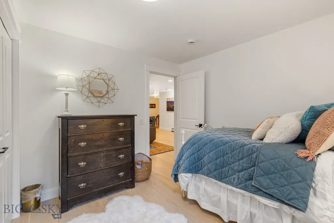
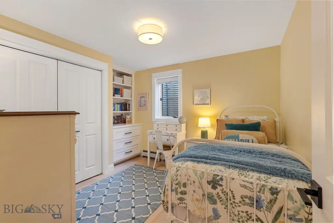
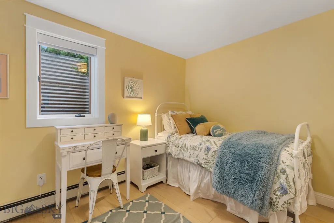
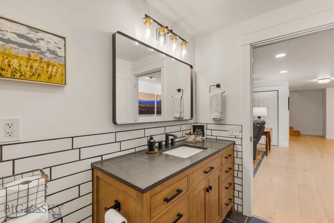
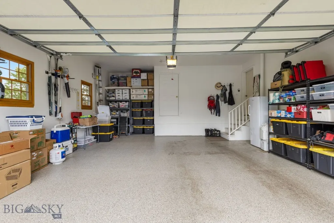
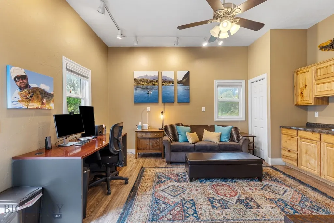
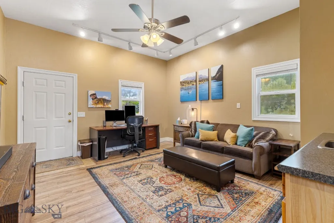
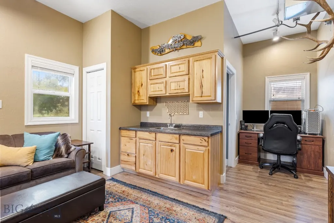
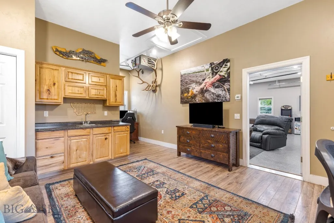
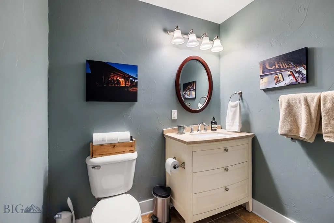
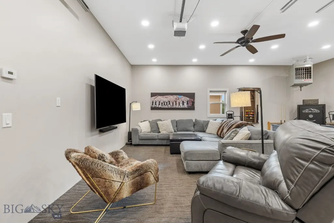
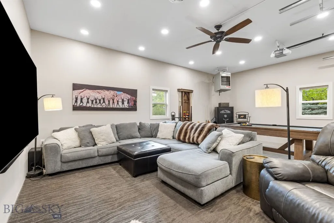
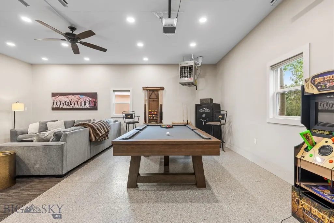
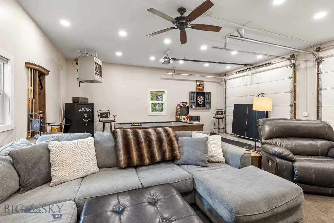
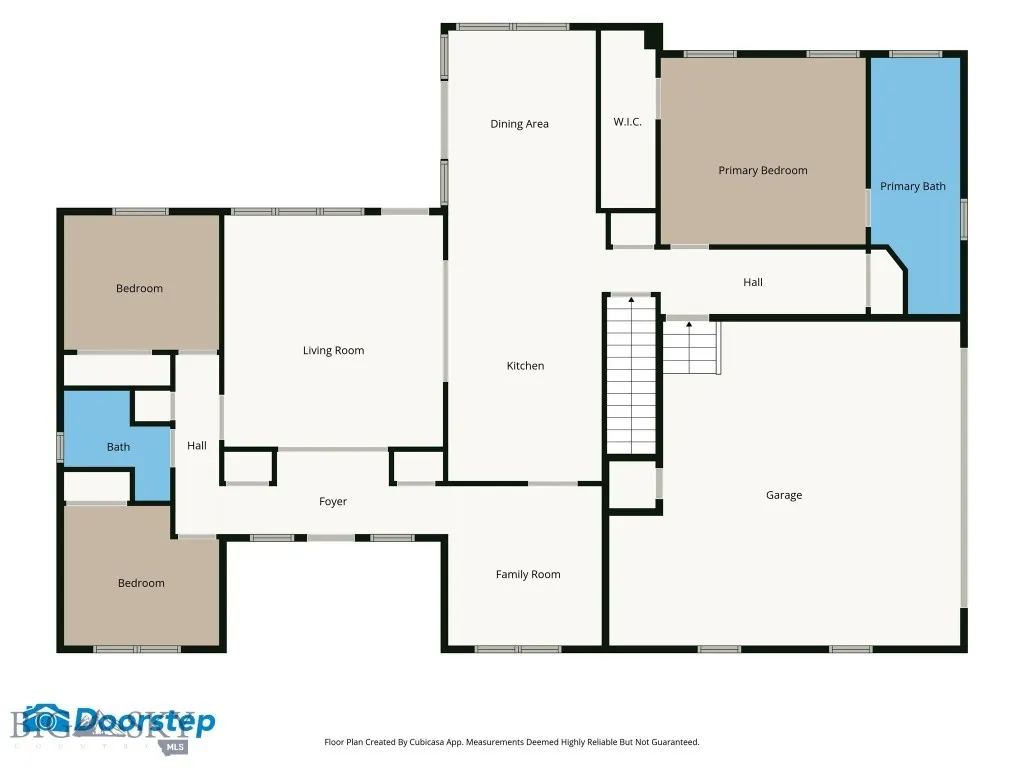
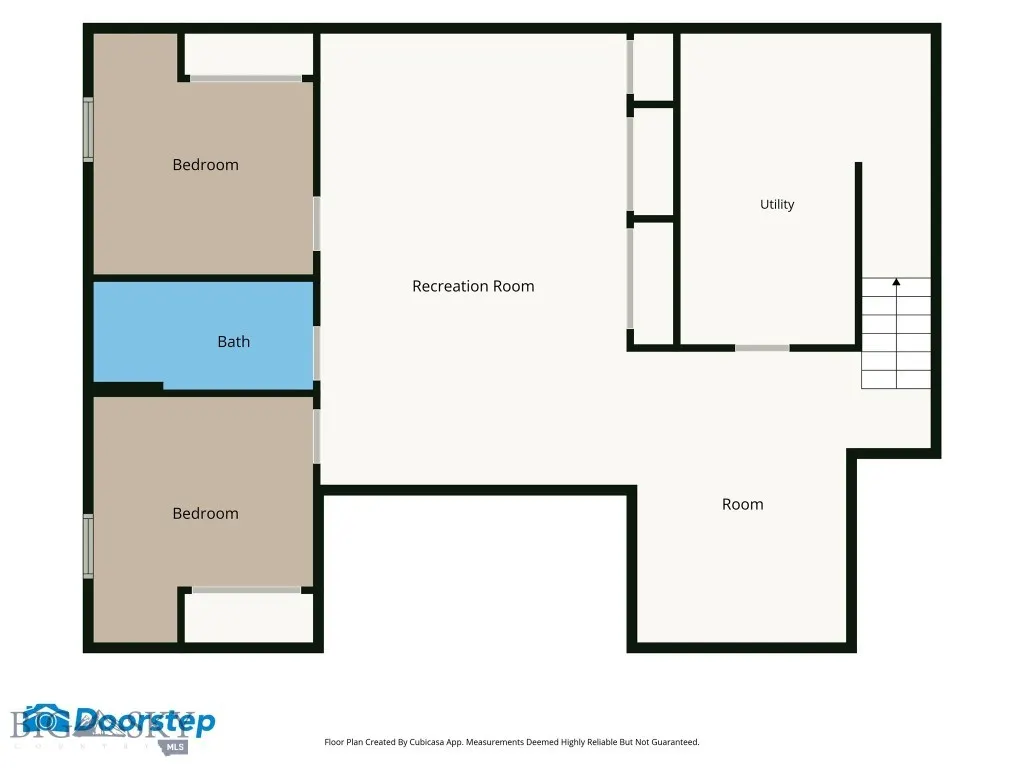
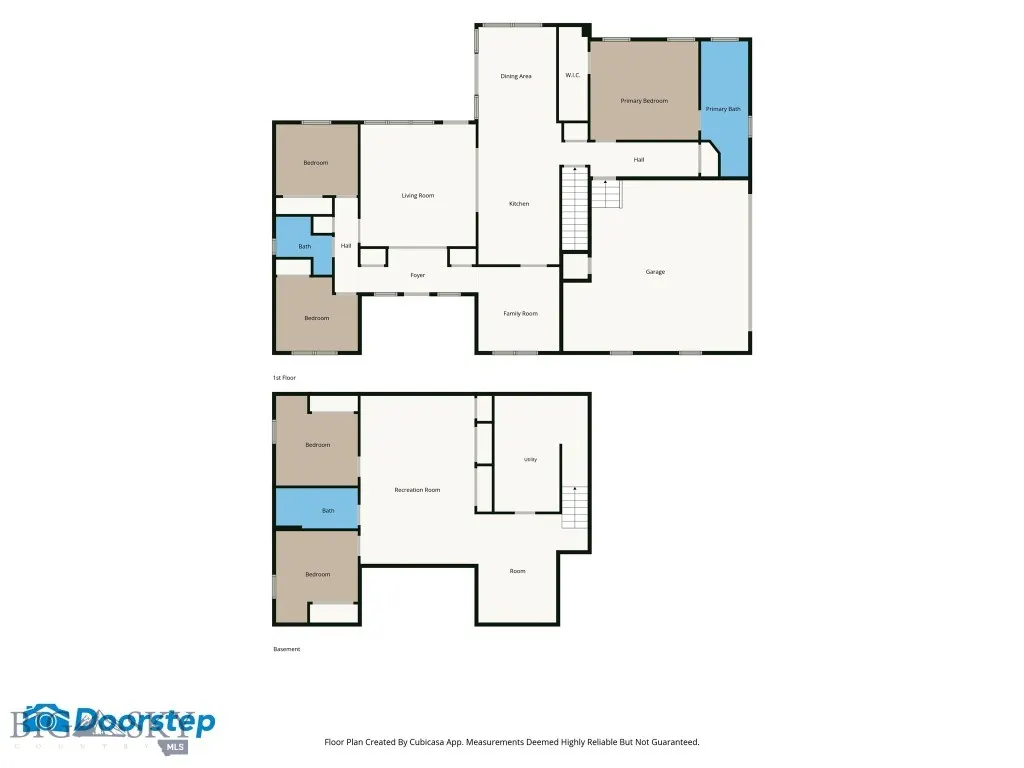
76 Lucille Lane hasn't been on the market in just shy of 20 years! Located in Lazy TH Estates in South Bozeman, this beautiful ranch-style home offers over 3,100 square feet of living space on more than 1.8 acres with mature landscaping, an updated basement, and a detached heated two-car garage with attached studio/office space. Fantastic curb appeal welcomes you into a light-filled living room with vaulted ceilings and access to the covered back patio, where you can relax and take in views toward Hyalite and the Gallatin Mountains. The centrally located kitchen connects easily to both the living and dining areas, creating a comfortable layout for everyday living and entertaining. The main-level owner's suite is nicely separated from the two additional upstairs bedrooms, offering added privacy. Downstairs, the updated basement provides a large bonus room with plenty of flexibility for a family room, game room, home gym, or media space, along with two additional bedrooms and a bathroom. Outside, the detached two-car garage is insulated and heated with epoxy floors, making it equally well suited for vehicle storage, a workshop, hobby space, or game room. Attached to the garage is a finished studio space with a sink and 3/4 bathroom, creating a great option for a private home office, guest space, or hangout for older kids. The spacious 1.8+ acre property is lush with grass and mature landscaping, providing plenty of room to enjoy Montana's seasons. A covered patio, hot tub, fire pit, swing set, trampoline, and horseshoe pits create spaces for relaxing, entertaining, and gathering with friends and family. With more than 3,100 square feet, five bedrooms, mountain views, acreage, established landscaping, flexible living spaces, and a heated detached garage and studio, 76 Lucille Lane offers a combination of space, privacy, and indoor/outdoor living in South Bozeman that is increasingly hard to find.
| Price History | |
|---|---|
| 9/16/2026 | Listed $1,249,000 |
General Features
| Sewer | Septic Tank |
|---|---|
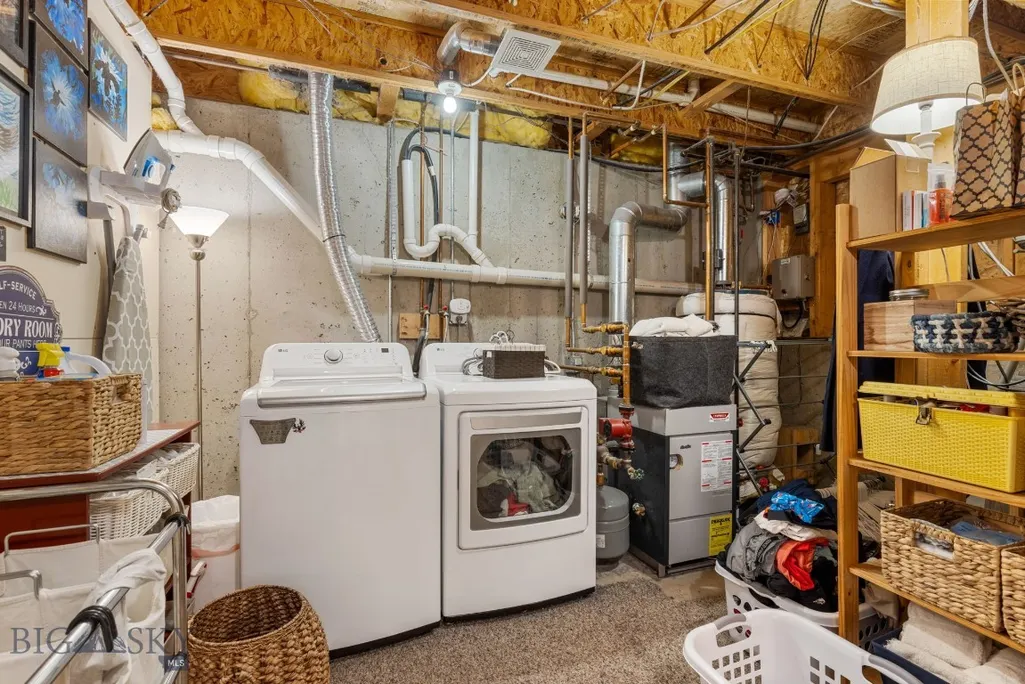
| Heating | Baseboard,Radiant Floor |
| Cooling | None |
| Utilities | Electricity Connected,Septic Available,Water Available |
| Possession | Delivery Of Deed |
| Roof | Asphalt,Shingle |
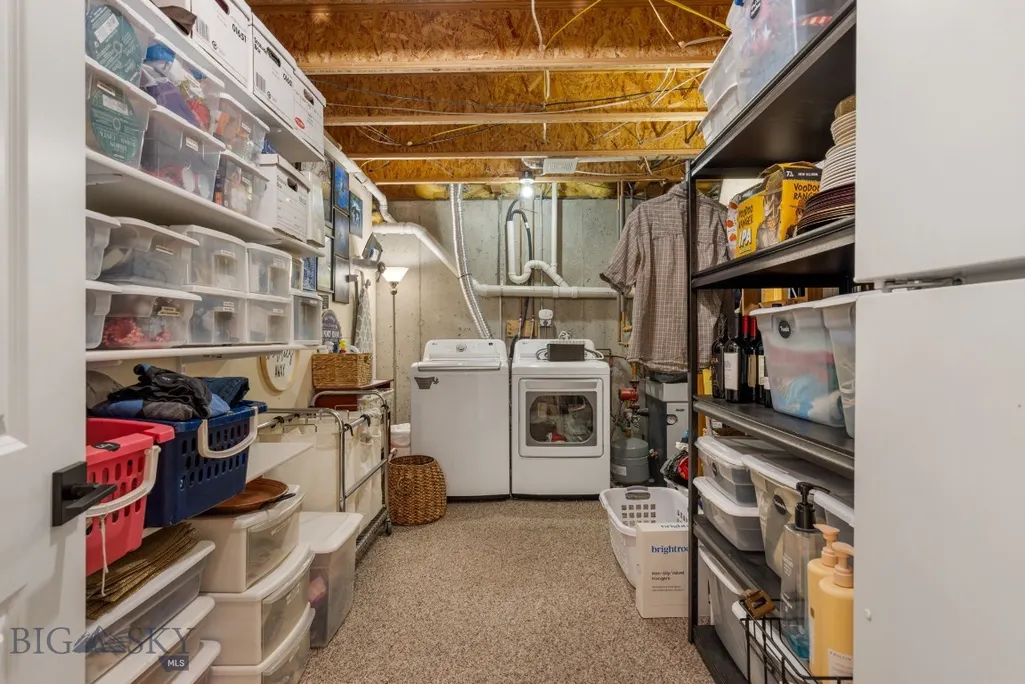
| Appliances | Dryer,Dishwasher,Disposal,Range,Refrigerator,Water Softener,Washer |
| HOA Fee | 160 |
| Garage Spaces | 4 |
| Association Fee Includes | Road Maintenance,Sewer,Water |
| Patio/Porch Features | Covered,Deck |
| Architectural Style | Ranch |
| Security Features | Heat Detector,Smoke Detector(s) |
| Exclusions | standing shelves in the garage + shed, gun safe in detached garage/TV room, base unit for the underground dog fence. |
| Pets Allowed | Yes |
| Year Built | 1998 |
| View | Mountain(s),Southern Exposure,Trees/Woods |
| Stories Count | 1 |
| Levels | One |
| Property Subtype | Single Family Residence |
| Tax Year | 2025 |
| Ownership | Full |
| Waterfront Features | None |
| Assoc Fee Paid Per | Annually |
| County | Gallatin |
| New Construction | false |
| Property Type | Residential |
| Association Amenities | Park,Trail(s) |
| HOA | true |
| Attached Garage | true |
| Subdivision Name | Lazy T H Estates |
| Garage Y/N | true |
| Other Structures | Guest House,Shed(s) |
| Full Baths | 2 |
| Status | Active |
| Directions | Head S on 19th Ave, turn right on Patterson Rd, left on Terrance Loop, right on Lucille Ln, home is on your left. |
| ModificationTimestamp | 2026-09-16T20:47:55.783-00:00 |
| City | Bozeman |
| Zoning Description | RS |
| MLS Area | Greater Bozeman Area |
| Lot Size Units | Acres |
| Lot Size Square Feet | 79279.2 |
| Tax Annual Amount | 6864.39 |
| MLS Area Minor | 2SW - Boz S of City W of 19th |
| Standard Status | Active |
| Occupancy Type | Owner |
| Property Sub Type Additional | Single Family Residence |
| PostalCity | Bozeman |
| Legal Description | LAZY TH ESTATES SUB, S35, T02 S, R05 E, LOT 30, ACRES 1.83, PLAT J-195 |
Interior Features
| Interior Amenities | Bedroom on Main Level,Full Bath on Main Level,Main Level Primary |
|---|---|
| Basement | Bathroom,Bedroom,Egress Windows |
| Flooring | Hardwood |
| Basement (Y/N) | true |
| Air Conditioning Y/N | false |
| Heating Y/N | true |
| Above Grade Finished Area | 1921 |
| 3/4 Baths | 1 |
| Laundry Features | In Basement,Laundry Room |
| Total Bedrooms | 5 |
| Room Type | Dining Room,Kitchen,Living Room,Primary Bedroom |
| LivingAreaSource | Public Records |
| Total Baths | 3 |
Exterior Features
| Exterior Amenities | Blacktop Driveway,Sprinkler/Irrigation,Landscaping |
|---|---|
| Horses | No |
| Irrigation/Water Rights | Yes |
| Parking Features | Attached,Detached,Garage |
| Lot Features | Lawn,Landscaped,Sprinklers In Ground |
| Water Source | Well |
| Lot Size Area | 1.82 |
| Building Area Total | 3154 |
| Lot Size Acres | 1.82 |
| Road Surface Type | Paved |
| Waterfront Y/N | false |
Amenities
- Foreclosure
- Views
- Short Sale
- New Construction
- Adult 55+
- Lease To Own
- No HOA Fees
- Furnished
- Primary On Main
- Air Conditioning
- Seller Finance
- Green
- Fixer Upper
- Horse
- Golf
- Fireplace
- Deck
- Garage
- Basement
- Pool
Property vs Single Family Average in 59718
Price
Taxes
Year Built
In The Neighborhood
Open House
Bozeman
$ 1,650,000
132 Lucille
Bozeman, MT 59718
- Type
- Single Family
- Size
- 3,560 SqFt
- Rooms
- 4 Beds + 3.5 Baths
 All information is subject to change, is deemed reliable but is not guaranteed, and should be independently verified.The information being provided is for consumers' personal, non-commercial use and may not be used for any otherpurpose other than to identify prospective properties consumers may be interested in purchasing. Copyright ® 2026, Montana Regional Multiple Listing Service, Inc. (MRMLS) and FBS. All Rights Reserved.
 Big Sky Country MLS - Gallatin Association of REALTORS® All information deemed reliable but not guaranteed. All properties are subject to prior sale, change or withdrawal. Neither listing broker(s) or information provider(s) shall be responsible for any typographical errors, misinformation, misprints and shall be held totally harmless. Listing(s) information is provided for consumer's personal, non-commercial use and may not be used for any purpose other than to identify prospective properties
